
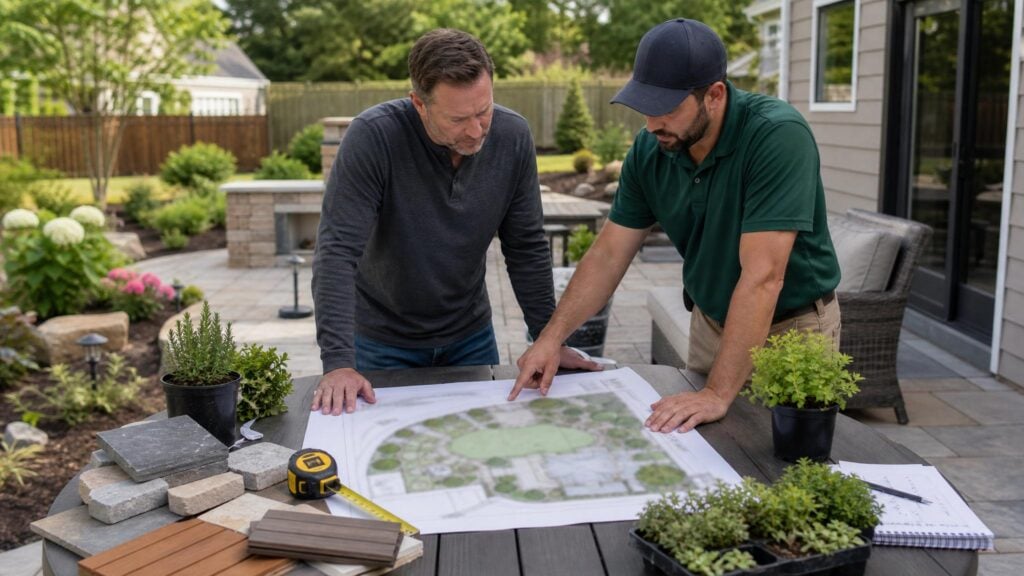
Landscape design plan Port Charlotte homeowners can use as a starting point should include more than the location of plants and walkways. A well-prepared plan helps define how the yard will be used, what existing features will remain, and how proposed improvements will work together before installation begins.
For homeowners in Port Charlotte, landscape planning should also account for Florida’s heat, sandy soil, irrigation needs, and heavy rainfall. Even an attractive design needs to support everyday access, comfortable outdoor living, and manageable maintenance.
Fine Design Outdoor Solutions offers professional landscape design services, including 2D AutoCAD designs, CAD drafting, and detailed outdoor planning. Whether you’re updating your front yard or planning a larger outdoor renovation, this guide covers seven essential elements to review before work starts.
1. Clear priorities and a defined scope
Start with the problems you want the project to solve. “Improve the yard” leaves too much open to interpretation. More useful goals might be creating a direct walkway, replacing a damaged lawn area, simplifying planting beds, or making room for outdoor seating.
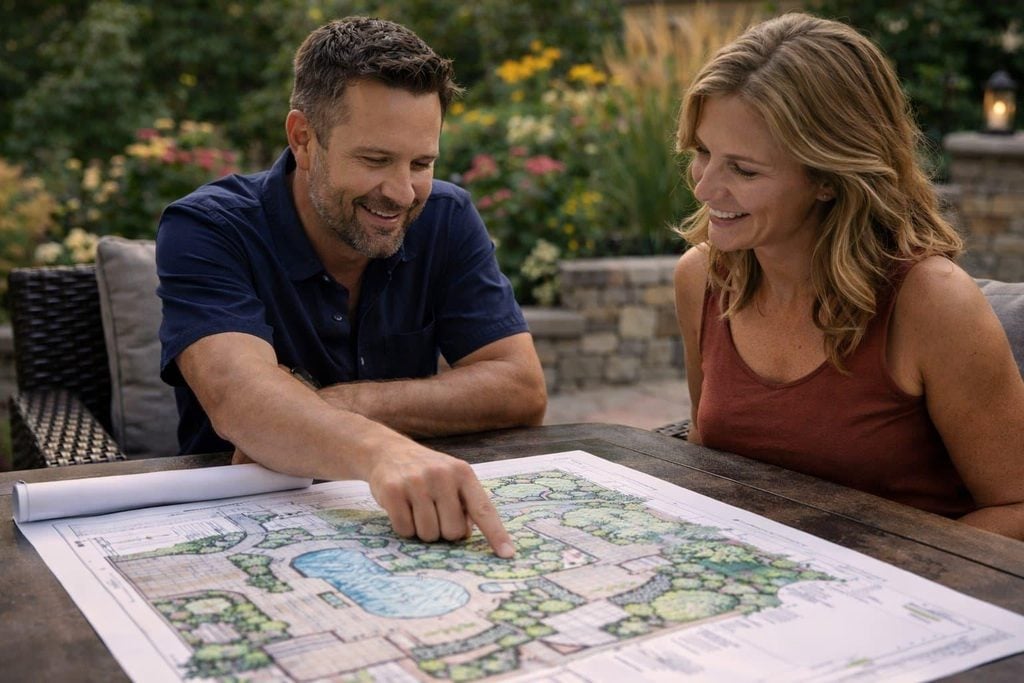
Separate the project into three categories:
- Must-haves: Improvements the project needs to accomplish.
- Optional additions: Features you would consider if the scope and budget allow.
- Future phases: Work you want the current layout to accommodate later.
The scope should also identify which areas are included. A front-yard redesign does not automatically include side-yard access, irrigation changes, or backyard work. Ask for those boundaries to be clear before approving the plan.
Share your budget expectations early, but do not treat a drawing as a price commitment. Confirm which proposed elements are included in the written quote.
2. A measured layout of existing conditions
Before deciding where new features belong, establish what is already there. Ask what measurements and site information will be used to prepare the design.
A useful base layout should identify relevant existing features, such as:
- The home, driveway, patio, pool deck, and walkways.
- Trees and planting beds intended to remain.
- Lawn areas and existing irrigation components where identified.
- Gates, equipment, and areas that need service access.
- Known utility locations or other constraints requiring verification.
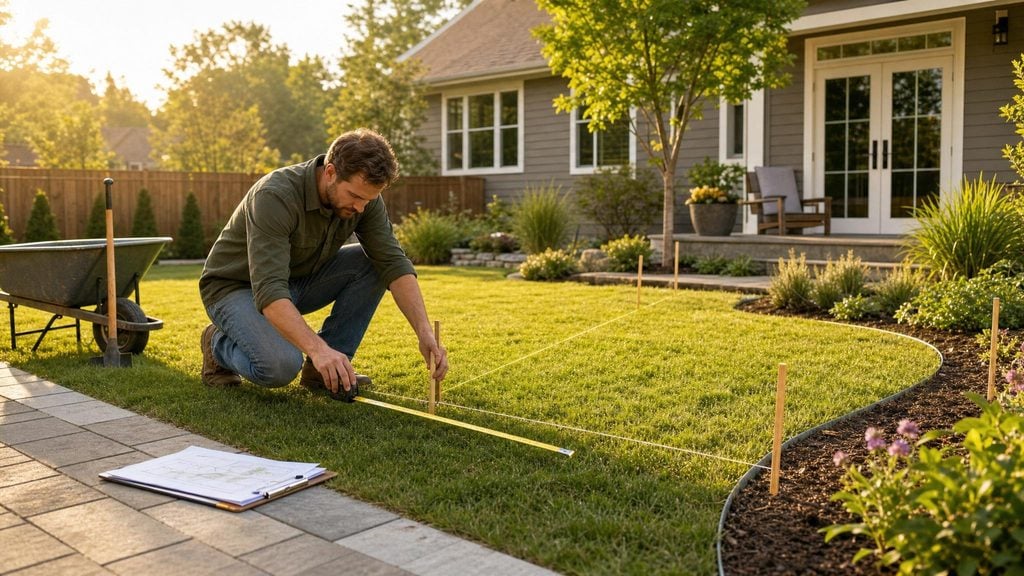
Discuss what will be removed, retained, or worked around. If you want to preserve a particular tree or keep a route open for lawn maintenance, make that a stated requirement rather than an assumption.
Also ask which details remain unverified. A landscape drawing should not be treated as proof of property boundaries or underground utility locations.
3. Notes on sun, soil, and water movement
Bring observations from the yard into the design process. Where does afternoon sun make seating uncomfortable? Which areas stay wet after rain? Where does irrigation hit pavement instead of landscaping?
For a Southwest Florida project, useful discussion points include exposure to heat, existing soil conditions, and what happens during heavy rain. Photographs taken at different times of day and after rainfall can help explain concerns that may not be obvious during one visit.
The plan should flag unresolved water-movement issues rather than assume new sod, plants, or pavers will solve them. Ask how proposed beds and impervious surfaces relate to existing slopes and wet areas.
Fine Design’s approved landscaping services do not establish dedicated drainage installation as an offering. If a drainage concern affects the proposed layout, clarify what assessment or separate work may be needed before proceeding.
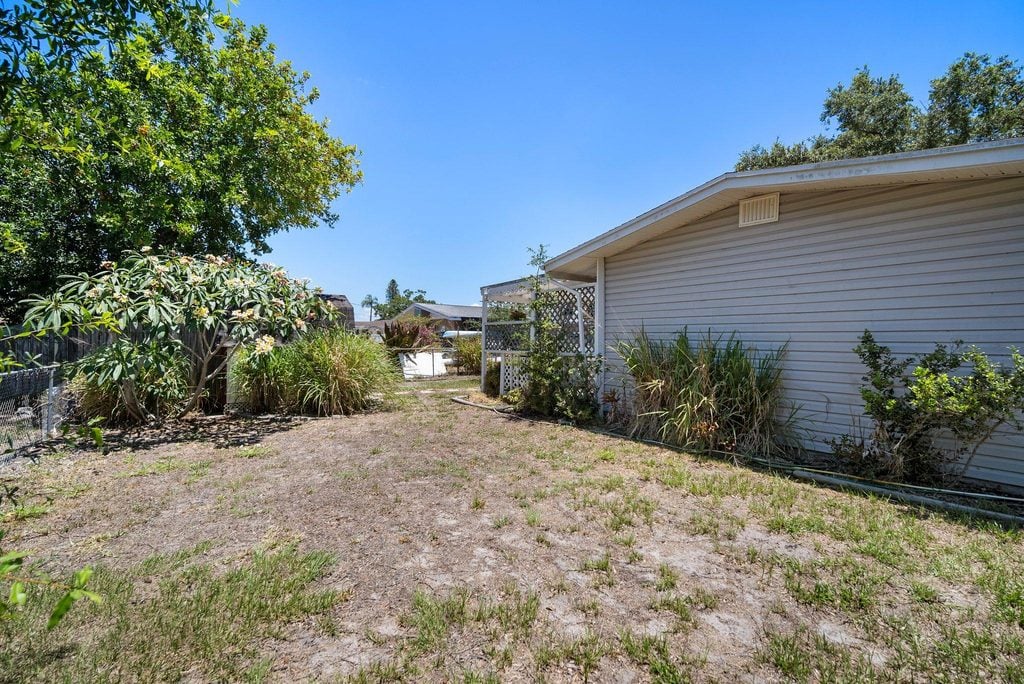
The UF/IFAS Florida-Friendly Landscaping program provides guidance on choosing appropriate plants, managing water, and planning landscapes that respond to Florida’s environmental conditions.
4. Usable spaces and connected walking routes
A design should make it easy to understand how you will move through and use the finished yard. Review the layout as though you are carrying groceries, moving a lawn mower, or taking guests from the patio to a seating area.
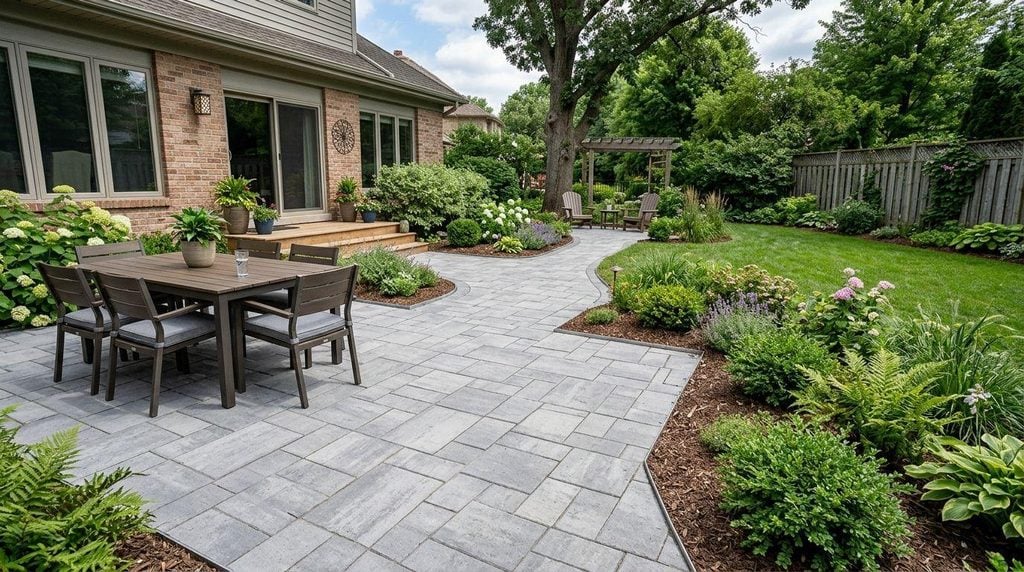
For proposed patios or walkways, ask the designer to show dimensions and discuss furniture placement. A seating area should be evaluated with chairs in use, not only tucked under a table. Gates and maintenance routes also need room to function.
Fine Design installs pavers for patios, driveways, pool decks, walkways, and custom outdoor living spaces. If pavers are part of your project, confirm their footprint and how they connect to surrounding lawn and beds before selecting appearance details.
5. Defined planting beds, lawn areas, and edges
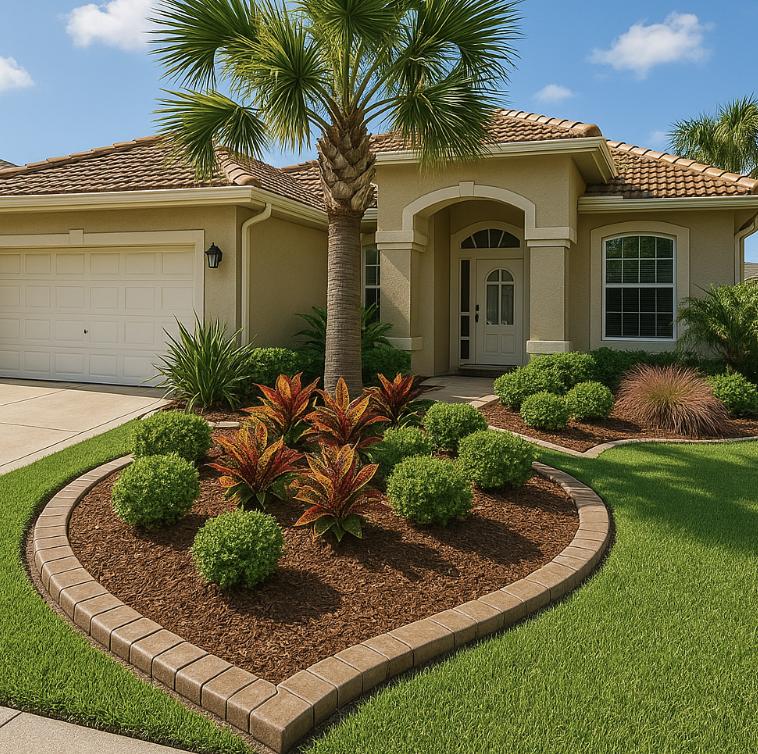
The plan should distinguish planting beds from lawn and hardscape. It should also make the proposed plant selections understandable, with labels or an accompanying list rather than unexplained symbols.
Ask the design discussion to cover:
- Plant placement and spacing as the landscape develops.
- Access for trimming and routine bed maintenance.
- Areas proposed for new sod or lawn replacement.
- Mulch locations and bed boundaries.
- Proposed concrete curbing, if included.
Talk honestly about how much maintenance you want to handle. A design that fits your preferred upkeep routine is more useful than one chosen only for its installation-day appearance.
Fine Design’s landscaping services include sod installation, mulching and bed maintenance, concrete curbing, and lawn mowing, edging, and maintenance. Confirm which of these belong in your particular project rather than assuming they are bundled with the design.
6. Coordination with irrigation, lighting, and water features
Features that share the same space should be planned together. Before finalizing a new bed or patio, ask whether the layout calls for changes to existing irrigation and where those changes fit into the work sequence.
For outdoor lighting, identify the intended areas—such as a walkway, patio, or garden—and the purpose of each proposed lighting location. For a fountain, waterfall, or pond, discuss its footprint, viewing position, maintenance access, and any installation requirements that need confirmation.
Fine Design offers irrigation installation and repair, outdoor lighting installation, and custom water features. Their availability does not mean every design includes them. The plan and quote should make those selections explicit.
If a feature is planned for a later phase, ask what decisions you should make now to avoid conflicts with the current layout.
The EPA WaterSense outdoor resources offer additional information about water-efficient landscaping and irrigation practices that homeowners can consider when planning new lawn areas and planting beds.
7. A written scope, work sequence, and approval checkpoint
A drawing and a written scope serve different purposes. The drawing communicates placement; the scope should explain what work is included.
Before work begins, review the design alongside the quote and ask:
- What preparation and removal work is included?
- Which materials and selections are confirmed?
- What is excluded or still awaiting a decision?
- In what order will the main tasks happen?
- How will proposed changes be reviewed and approved?
- Are any permissions or approvals needed, and who will be responsible for confirming them?
Do not assume a landscape plan guarantees HOA approval or resolves permitting questions. Clarify applicable requirements separately.
Request a final review of the agreed layout before installation. This is the time to catch a misplaced bed edge, an omitted walkway connection, or a future feature that has not been accounted for.

Frequently asked questions
Is a 2D landscape plan enough to start work?
A 2D plan can communicate layout and dimensions, but check what accompanies it. Material selections, plant labels, preparation requirements, and a written scope may still need clarification. Fine Design offers 2D AutoCAD designs and CAD drafting; ask which deliverables are included in your quote.
Should irrigation be discussed before new sod or beds?
Yes. Ask how the proposed lawn and bed layout relates to existing irrigation and whether installation or repair work belongs in the project. Resolve that scope before approving the installation sequence.
Can a landscape design be installed in phases?
If you want phased work, make that part of the initial brief and confirm whether the proposed project can be organized that way. Ask the plan to distinguish current work from future additions and identify any dependencies between them.
What should I bring to the design conversation?
Bring yard photos, your priorities, a budget range, examples of styles you like, and notes about sun, wet areas, and maintenance concerns. Include any property documents or association requirements you already have, and confirm what still needs verification.
Turn your priorities into a defined plan
The goal is to enter installation with a shared understanding of the layout, included work, and unresolved decisions. For a landscaping project in Port Charlotte, Get a Free Quote from Fine Design Outdoor Solutions and discuss the planning and installation services that fit your yard.